

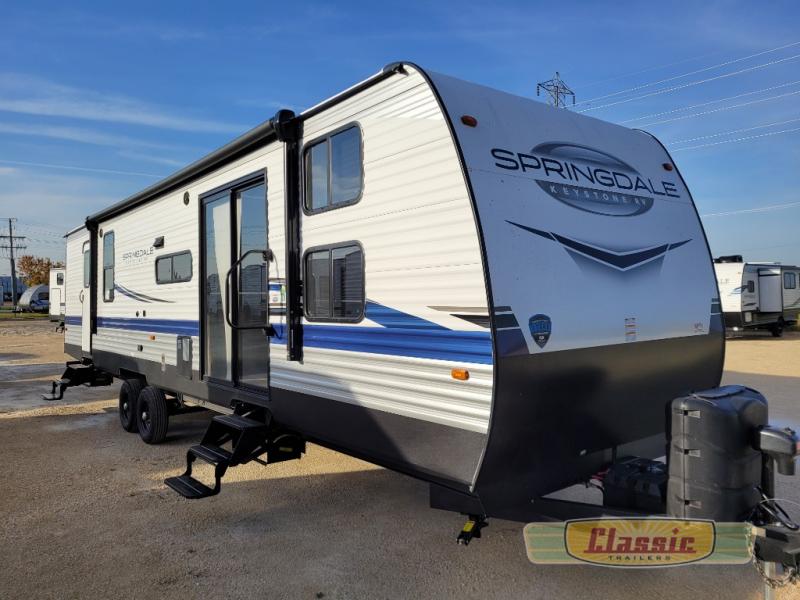
2023 SPRINGDALE 38BH
Main description
Keystone Exclusives
- Color-coded unified wiring standard
- 4G LTE and Wi-Fi prep
- Tuf-Lok⢠thermoplastic duct joiners
- In-floor heating ducts
- Tru-fit⢠slide construction (Select Models)
This spacious Keystone Springdale destination trailer offers a larger family or group of friends many comforts of home with sleeping for nine found between the bedding and furniture! Your kids or friends will love the front bunkhouse with triple bunks and a kids dinette, and everyone will appreciate the double slides for added space, plus the double entry doors to promote a smooth flow of traffic in and out the main living area and the rear bedroom. And the kitchen offers all that you need to prepare and cook for your hungry crew while camping. There is a large kitchen sink making clean-up easy, a three-burner range for cooking, a residential refrigerator for lots of perishable items, and two pantries for dry and canned good storage.
With any Keystone Springdale destination trailer, you will have a fully walkable roof with seamless one-piece TPO roof membrane, a one-piece polypropylene, heated and enclosed underbelly, plus rack and pinion slide mechanism and safety glass functional windows in the slide outs. Some of the Keystone Exclusives provide 12V color-coded wiring with easy-to-trace circuits which is better than conventional RV wiring allowing a faster diagnosis for quicker repairs, and the streamlined heat distribution that uses in-floor heat vents for more efficiency for uninterrupted air flow. Also included, the Blade high performance air flow system that delivers 30% more air flow. The interior gives you a 6'10" vaulted ceiling, designer upholstered window valances, a decorative light over the dinette, pressed kitchen countertops and so much more depending on the Springdale you choose!
Bedroom
- 60" X 74" queen bed
- Bedside outlets (Select Models)
- Master bedroom TV hook-up (Select Models)
- Walk-in closet (Select Models)
- Double shelves w/ dual wardrobe (Select Models)
Bathroom
- FormicaÂŽ bathroom countertop
- Shower w/ surround
- Durable foot-flush toilet
- Medicine cabinet w/ mirror
Living area
- 2"x3" floor joists, 12" on center
- Pleated night shades
- Designer upholstered window valances
- Tri-Fold sofa (Select Models)
- 6' 10" vaulted ceiling (Select Models)
- Electric fireplace w/ high and low output settings (Select Models)
- Laundry chute (Select Models)
- Pantry (Select Models)
- Pressed kitchen countertops
- Single basin undermount sink w/ stainless steel drying rack (Select Models)
- High-rise spring pull out kitchen faucet (Select Models)
- U-Shaped dinette (Select Models)
- Booth dinette (Select Models)
- Do-More free-standing table (Select Models)
- Decorative light over dinette (Select Models)
Construction
- Front Bunkhouse
- Rear Bedroom
- Double Entry
- Tri-Fold Sofa
- Glass Patio Door
Safety
- Breakaway switch
- GFI receptacles
- Carbon monoxide detector
- Smoke detector
- Fire extinguisher
SolarFlex
- SolarFlex⢠200
- (1) 100 AMP Hour Dragonfly Lithium Batteries (Optional)
Exterior
- Floorplan specific i-beam frame w/ full width outriggers
- Power tongue jack (Select Models)
- Maximum 16" O.C. wood sidewall construction
- Smooth front metal (Select Models)
- Safety glass functional windows in slideouts
- Fully walkable roof w/ seamless one-piece TPO roof membrane (Select Models)
- Rack and pinion slide mechanism (Select Models)
- LCIŽ Schwintek slide system (Select Models)
- One-piece polypropylene, heated and enclosed underbelly (Select Models)
- DexterÂŽ E-Z LubeÂŽ axles
- D-rated tires (Select Models)
- E-Rated tires (Select Models)
- Power stab jacks (Select Models)
- Friction hinge entry door
- MORryde StepAbove
- Triple Step w/secure step
- Pass-through storage compartment
- Back-up camera/observation prep (Select Models)
- Outdoor camp kitchen (Select Models)
- 30 AMP service (Select Models)
- 50 AMP service w/wire and brace for 2nd A/CÂ (Select Models)
- Exterior shower/water port (Select Models)
- Power awning w/ LED light strip
- Solar prep
Utilities
- (1) 20 lb. LP tank (Select Models)
- (2) 20 lb. LP tanks (Select Models)
- (2) 30 lb. LP tanks (Select Models)
- 13.5K BTU ducted A/CÂ (Select Models)
- 15K BTU ducted A/CÂ (Select Models)
- 2nd A/C (requires 50-AMP service)Â (Select Models)
- 20K BTU furnace (Select Models)
- 30K BTU Furnace (Select Models)
- 10 gal. gas/electric DSI water heater (Select Models)
- Girard tankless on-demand water heater
- LED TVÂ (Select Models)
- AM/FM/MP3/BluetoothŽ Stereo (Select Models)
- Bluetooth speaker (Select Models)
- 6 cu. ft. gas/electric refrigerator (Select Models)
- 7 cu. ft. gas/electric refrigerator (Select Models)
- 11 cu. ft. 12V Everchill refrigerator (Select Models)
- 18 cu. ft. residential refrigerator (Select Models)
- .9 cu. ft. microwave (Standard)
- 3-burner gas stove and 17" oven w/ glass cover and low profile range hood (Select Models)
- Washer/dryer prep
- LED lighting (Standard)
- Central monitor panel (Select Models)
Floorplan features
- Bedroom - Rear
- Bunk House
Media & resources
| Condition | New |
|---|---|
| Type | destination trailer |
| Sleeps | 9 |
| Length | 38.9 ft (467 in) |
| Width | 8.0 ft (96 in) |
| Dry weight | 8,994 lbs |
| Hitch weight | 915 lbs |
| Stock # | SD119 |
Estimate Your Payment
Payment estimated:
—
Rates and amount financed are determined by credit history. Your actual payments may vary. Plus tax, title and license. See dealer for details.